
BEDS4
BATHS2 full 1 partial
SQUARE FEET2,711
MLS#2632389
STATUSActive
PROPERTY TYPEResidential -
SUBDIVISIONSouthern Pointe
SCHOOLUnion - Sch Dist
Property Description
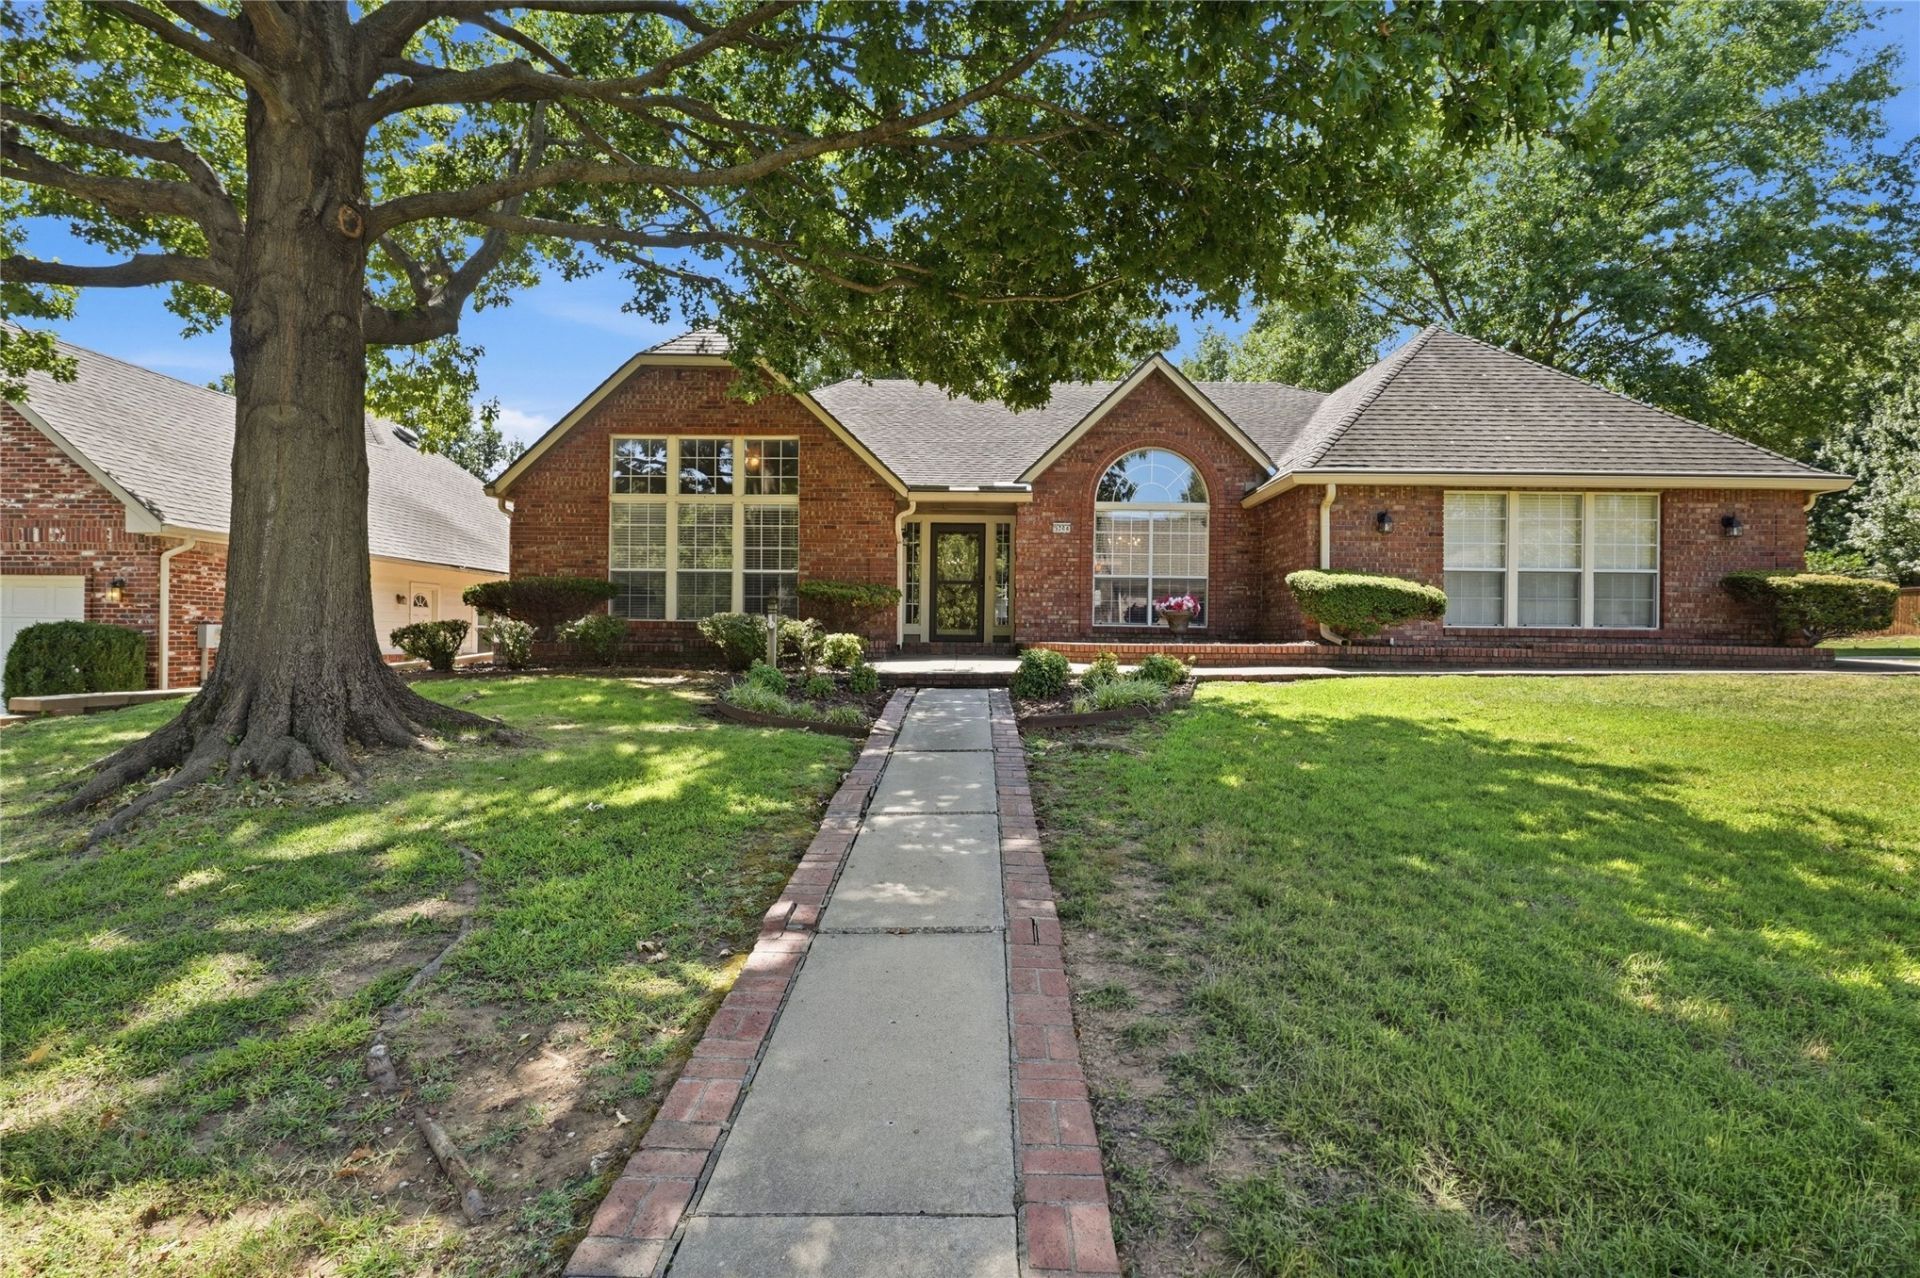
COMING SOON, NO SHOWINGS OR OFFERS UNTIL 9/4/26. BEAUTIFULLY UPDATED 4 BED / 2.5 BATH BRICK RANCH ON A CORNER LOT IN SOUGHT-AFTER SOUTHERN POINTE! This immaculate one-story home features all new flooring throughout (2024) and a completely remodeled primary bathroom. The open floor plan offers two spacious living areas plus a separate den, a granite kitchen, and a vaulted primary suite. Two of the bedrooms feature dimmer-controlled lighting, and a 2019 Generac whole-home generator (serviced June 2026) provides added peace of mind. Enjoy updated appliances, a full privacy-fenced backyard, covered patio and porch, and mature trees for shade and curb appeal. Full brick exterior, 2-car attached garage, and zoned to Union Schools (Darnaby Elementary, Union Middle, Union High). Move-in ready and minutes from South Tulsa shopping, dining, and highways. A must see!
Property Features
Property Type: Residential -
Basement: None
Cooling: Central Air
Fireplaces: 1
Garage: 2 car attached
Heating: Central, Gas
Lot Size: 0.24 Acres
Roof Type: Asphalt, Fiberglass
Stories: 1.0
Taxes: $4,504
Year Built: 1988
Amenities
Attic
Granite Counters
High Ceilings
High Speed Internet
Stone Counters
Vaulted Ceiling(s)
Wired for Data
Ceiling Fan(s)
Electric Oven Connection
Electric Range Connection
Programmable Thermostat
Concrete Driveway
Sprinkler/Irrigation
Landscaping
Rain Gutters
Feature Descriptions
Appliances: Built-In Oven, Dishwasher, Disposal, Gas Water Heater, Microwave, Oven, Range
Association Amenities: None
Community Features: Gutter(s)
Days on Site: 1
Door Features: Storm Door(s)
Exterior: Brick, Wood Frame
Fencing: Full
Fireplace: Gas Starter, Wood Burning
Flooring: Hardwood, Tile
HOA Fee: 250/ Annually
HOA Y/N: Yes
Laundry: Washer Hookup, Electric Dryer Hookup
Lot: Corner Lot, Mature Trees
Parcel#: 77073-83-15-52780
Parking: Attached, Garage, Garage Faces Side
Parking Notes: Attached, Garage, Garage Faces Side
Patio/Porch: Covered, Patio, Porch
Pets Allowed: Yes
Security: No Safety Shelter, Security System Owned
Sewer: Public Sewer
Utilities: Cable Available, Electricity Available, Natural Gas Available, Phone Available, Water Available
Water: Public
Window: Vinyl
Local Schools
High School: Union
Elementary School: Darnaby
School District: Union - Sch Dist
Listed By / Shown By
Listed By
Agency Name: Chinowth & Cohen

Shown By
Agent Name: Bethany Thomas
Agent Phone: (918) 605-8506
Estimate Your Payment
Estimated Payment
$ 1,417.47 per month $921.38 Principal & Interest $375.33 Property Tax $120.75 Homeowner's Insurance
5204 E 88th Street | MLS# 2632389
This home located at 5204 E 88th Street , Tulsa, OK 74137 is currently listed for sale by Chinowth & Cohen, with an asking price of $414,000. This property was built in 1988 and has 4 bedrooms and 2 full and 1 partial baths with 2711 sq. ft. E 88th Street is located in the Southern Pointe subdivision within the Union - Sch Dist school district. Search Southern Pointe real estate on bthomas.ccoklahoma.com today.