
BEDS4
BATHS4 full 3 partial
SQUARE FEET5,934
MLS#2631887
STATUSActive
PROPERTY TYPEResidential -
SUBDIVISIONAberdeen Falls
SCHOOLJenks - Sch Dist
Property Description
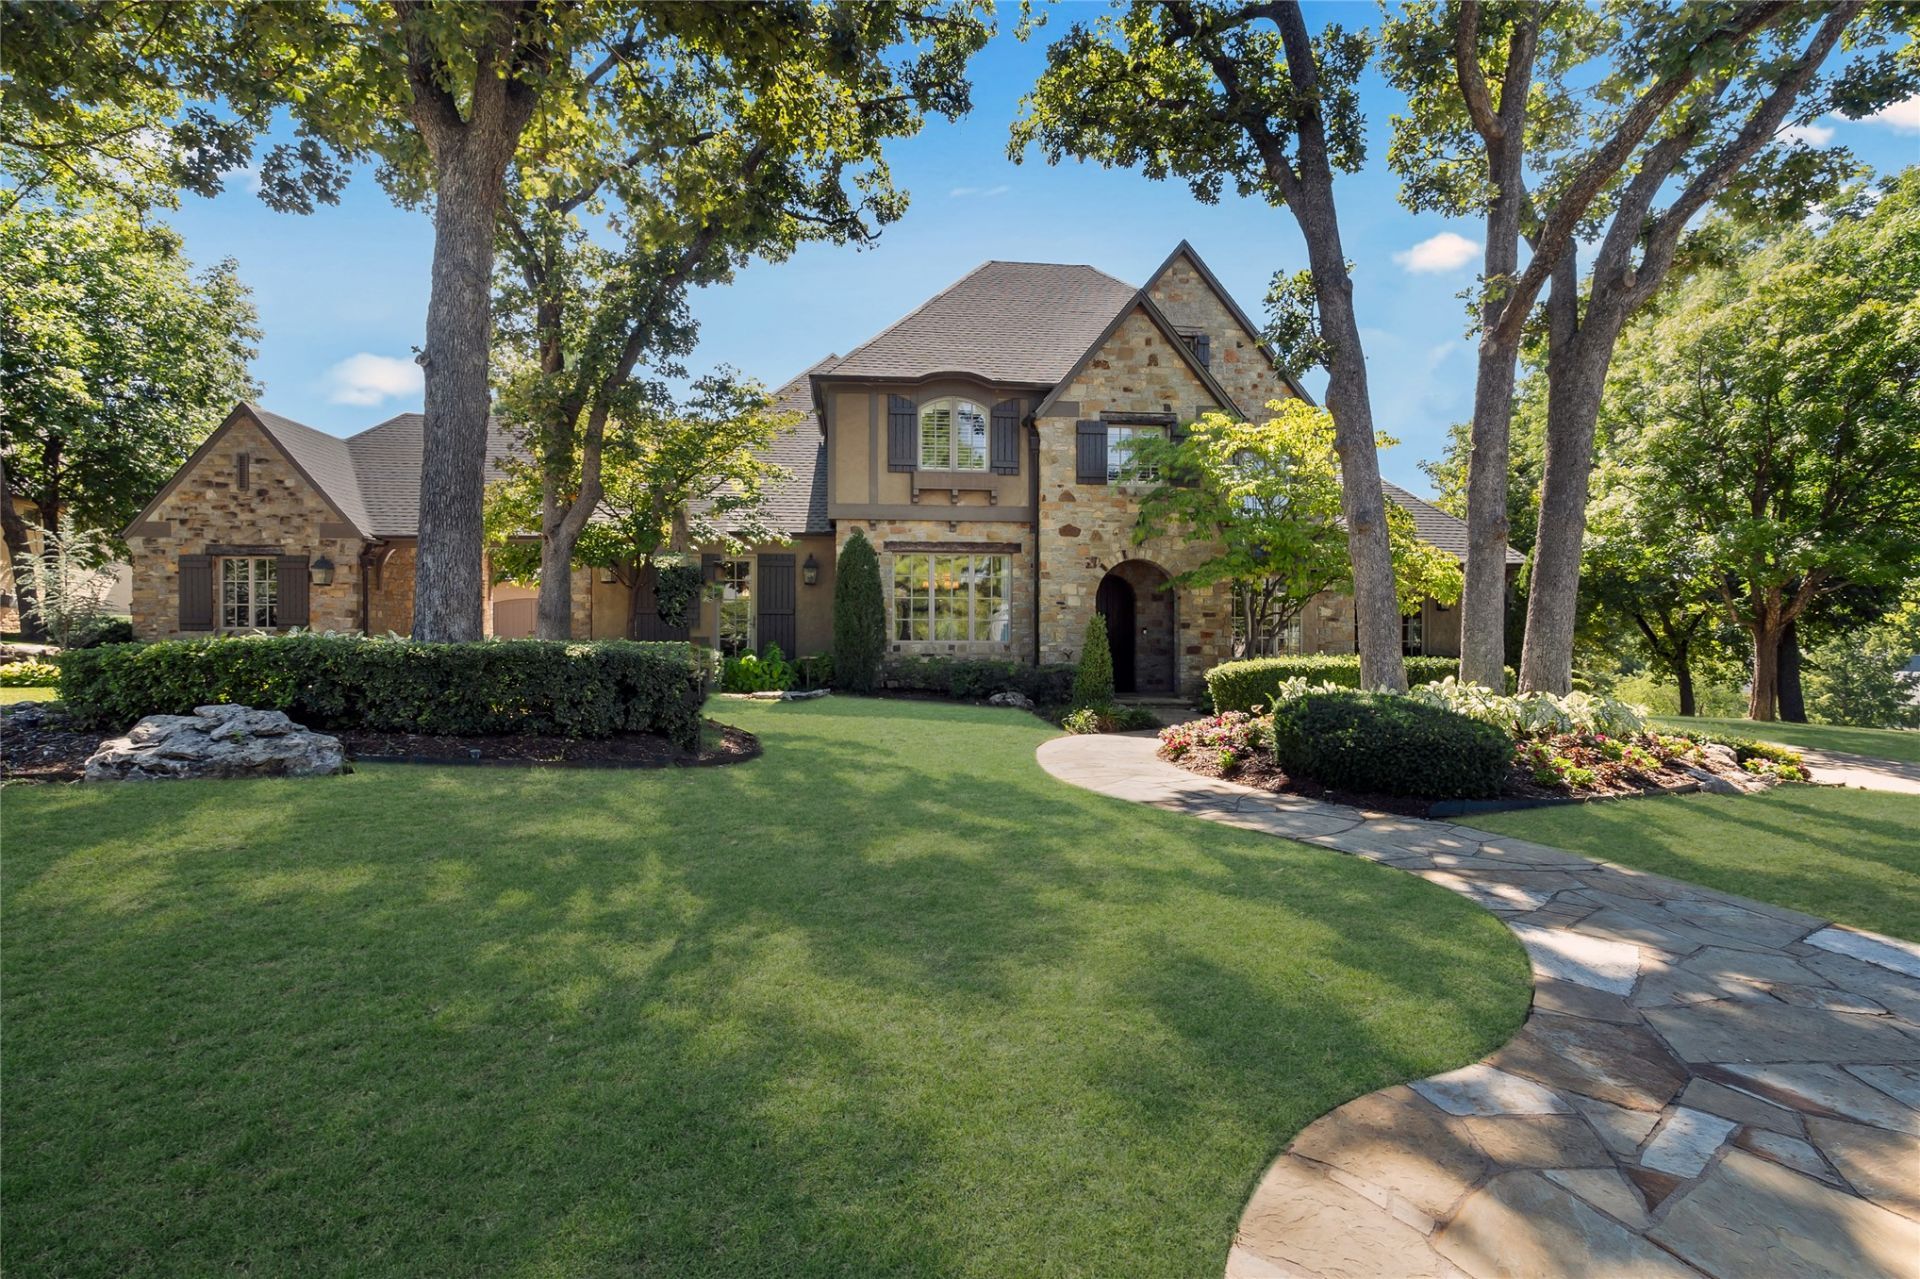
Coming Soon. No showings or offers until 9/4/26. An extraordinary custom residence tucked away on a private cul-de-sac in gated Aberdeen Falls, bringing together distinctive architecture, exceptional craftsmanship, and effortless indoor-outdoor living. Timber beams from an Amish barn, intricate ironwork, natural stone, and curated finishes create warmth and character throughout. The grand travertine entry opens to a private courtyard and home office with vaulted ceilings, custom built-ins, and under-cabinet heating. Designed for gathering, the chef's kitchen features Wolf double ovens and six-burner gas range, bev fridge, Scotsman soft-ice maker, oversized island with prep sink, and instant hot water. A galley pantry, addl storage, formal dining room, and butler's bar with illuminated glass-front cabinetry add function. The living room features a cross-beamed vaulted ceiling, stone accent wall, and expansive windows overlooking the backyard retreat. The primary suite offers a fireplace and spa-inspired bath with expansive marble shower, multiple shower heads, soaking tub, and separate vanities. An exercise room, oversized laundry room, and second en suite bedroom complete the main level. Upstairs are two en suite bedrooms, game room, half bath, and conditioned attic ideal for a playroom, studio, flex space, or storage. Outdoor living centers around a resort-style saltwater pool with waterfall, spa and sun shelf. A covered cabana with stone fireplace, plus climate-controlled half bath, creates an exceptional entertaining space. A two-car garage plus separate climate-controlled third-car garage with epoxy flooring, GE fixed generator, and WaterCop automatic shut-off add thoughtful functionality. Distinctive yet inviting, this remarkable residence is equally suited to everyday life and memorable gatherings. An extensive list of additional features and upgrades is available in supplemental documents. New televisions in the living room and upstairs game room convey
Property Features
Property Type: Residential -
Basement: None
Cooling: Central Air,3+ Units, Zoned
Fireplaces: 2
Garage: 3 car attached
Heating: Central, Electric, Multiple Heating Units, Zoned
Lot Size: 0.43 Acres
Roof Type: Asphalt, Fiberglass
Stories: 2.0
Taxes: $19,085
Year Built: 2005
Amenities
Central Vacuum
High Ceilings
High Speed Internet
Quartz Counters
Stone Counters
Vaulted Ceiling(s)
Ceiling Fan(s)
Electric Oven Connection
Gas Range Connection
Programmable Thermostat
Concrete Driveway
Fire Pit
Sprinkler/Irrigation
Landscaping
Lighting
Outdoor Grill
Rain Gutters
Feature Descriptions
Appliances: Built-In Range, Convection Oven, Double Oven, Dishwasher, Disposal, Gas Water Heater, Ice Maker, Microwave, Oven, Range, Refrigerator, Tankless Water Heater
Association Amenities: Gated, Trail(s)
Community Features: Gutter(s), Sidewalks
Door Features: Insulated Doors
Exterior: Stone, Stucco, Wood Frame
Fencing: Decorative, Full
Fireplace: Glass Doors, Gas Log, Gas Starter, Outside
Flooring: Carpet, Concrete, Other, Tile, Wood
HOA Fee: 3200/ Annually
HOA Y/N: Yes
Laundry: Washer Hookup, Electric Dryer Hookup, Gas Dryer Hookup
Lot: Cul-De-Sac, Mature Trees
Parcel#: 60528-82-25-51640
Parking: Attached, Detached, Garage, Porte-Cochere, Garage Faces Side, Storage
Parking Notes: Attached, Detached, Garage, Porte-Cochere, Garage Face
Patio/Porch: Covered, Patio, Porch
Pool: Gunite, In Ground
Security: No Safety Shelter, Security System Owned, Smoke Detector(s)
Sewer: Public Sewer
Spa: Hot Tub
Spa: Yes
Swimming Pool: Yes
Utilities: Cable Available, Electricity Available, Fiber Optic Available, Natural Gas Available, Water Available
Water: Public
Window: Wood Frames, Insulated Windows
Local Schools
High School: Jenks
Elementary School: West
School District: Jenks - Sch Dist
Listed By / Shown By
Listed By
Agency Name: Chinowth & Cohen

Shown By
Agent Name: Bethany Thomas
Agent Phone: (918) 605-8506
Estimate Your Payment
Estimated Payment
$ 5,995.57 per month $3,894.74 Principal & Interest $1,590.42 Property Tax $510.42 Homeowner's Insurance
710 W 107th Place S | MLS# 2631887
This home located at 710 W 107th Place S, Jenks, OK 74037 is currently listed for sale by Chinowth & Cohen, with an asking price of $1,750,000. This property was built in 2005 and has 4 bedrooms and 4 full and 3 partial baths with 5934 sq. ft. W 107th Place S is located in the Aberdeen Falls subdivision within the Jenks - Sch Dist school district. Search Aberdeen Falls real estate on bthomas.ccoklahoma.com today.